Skip to content
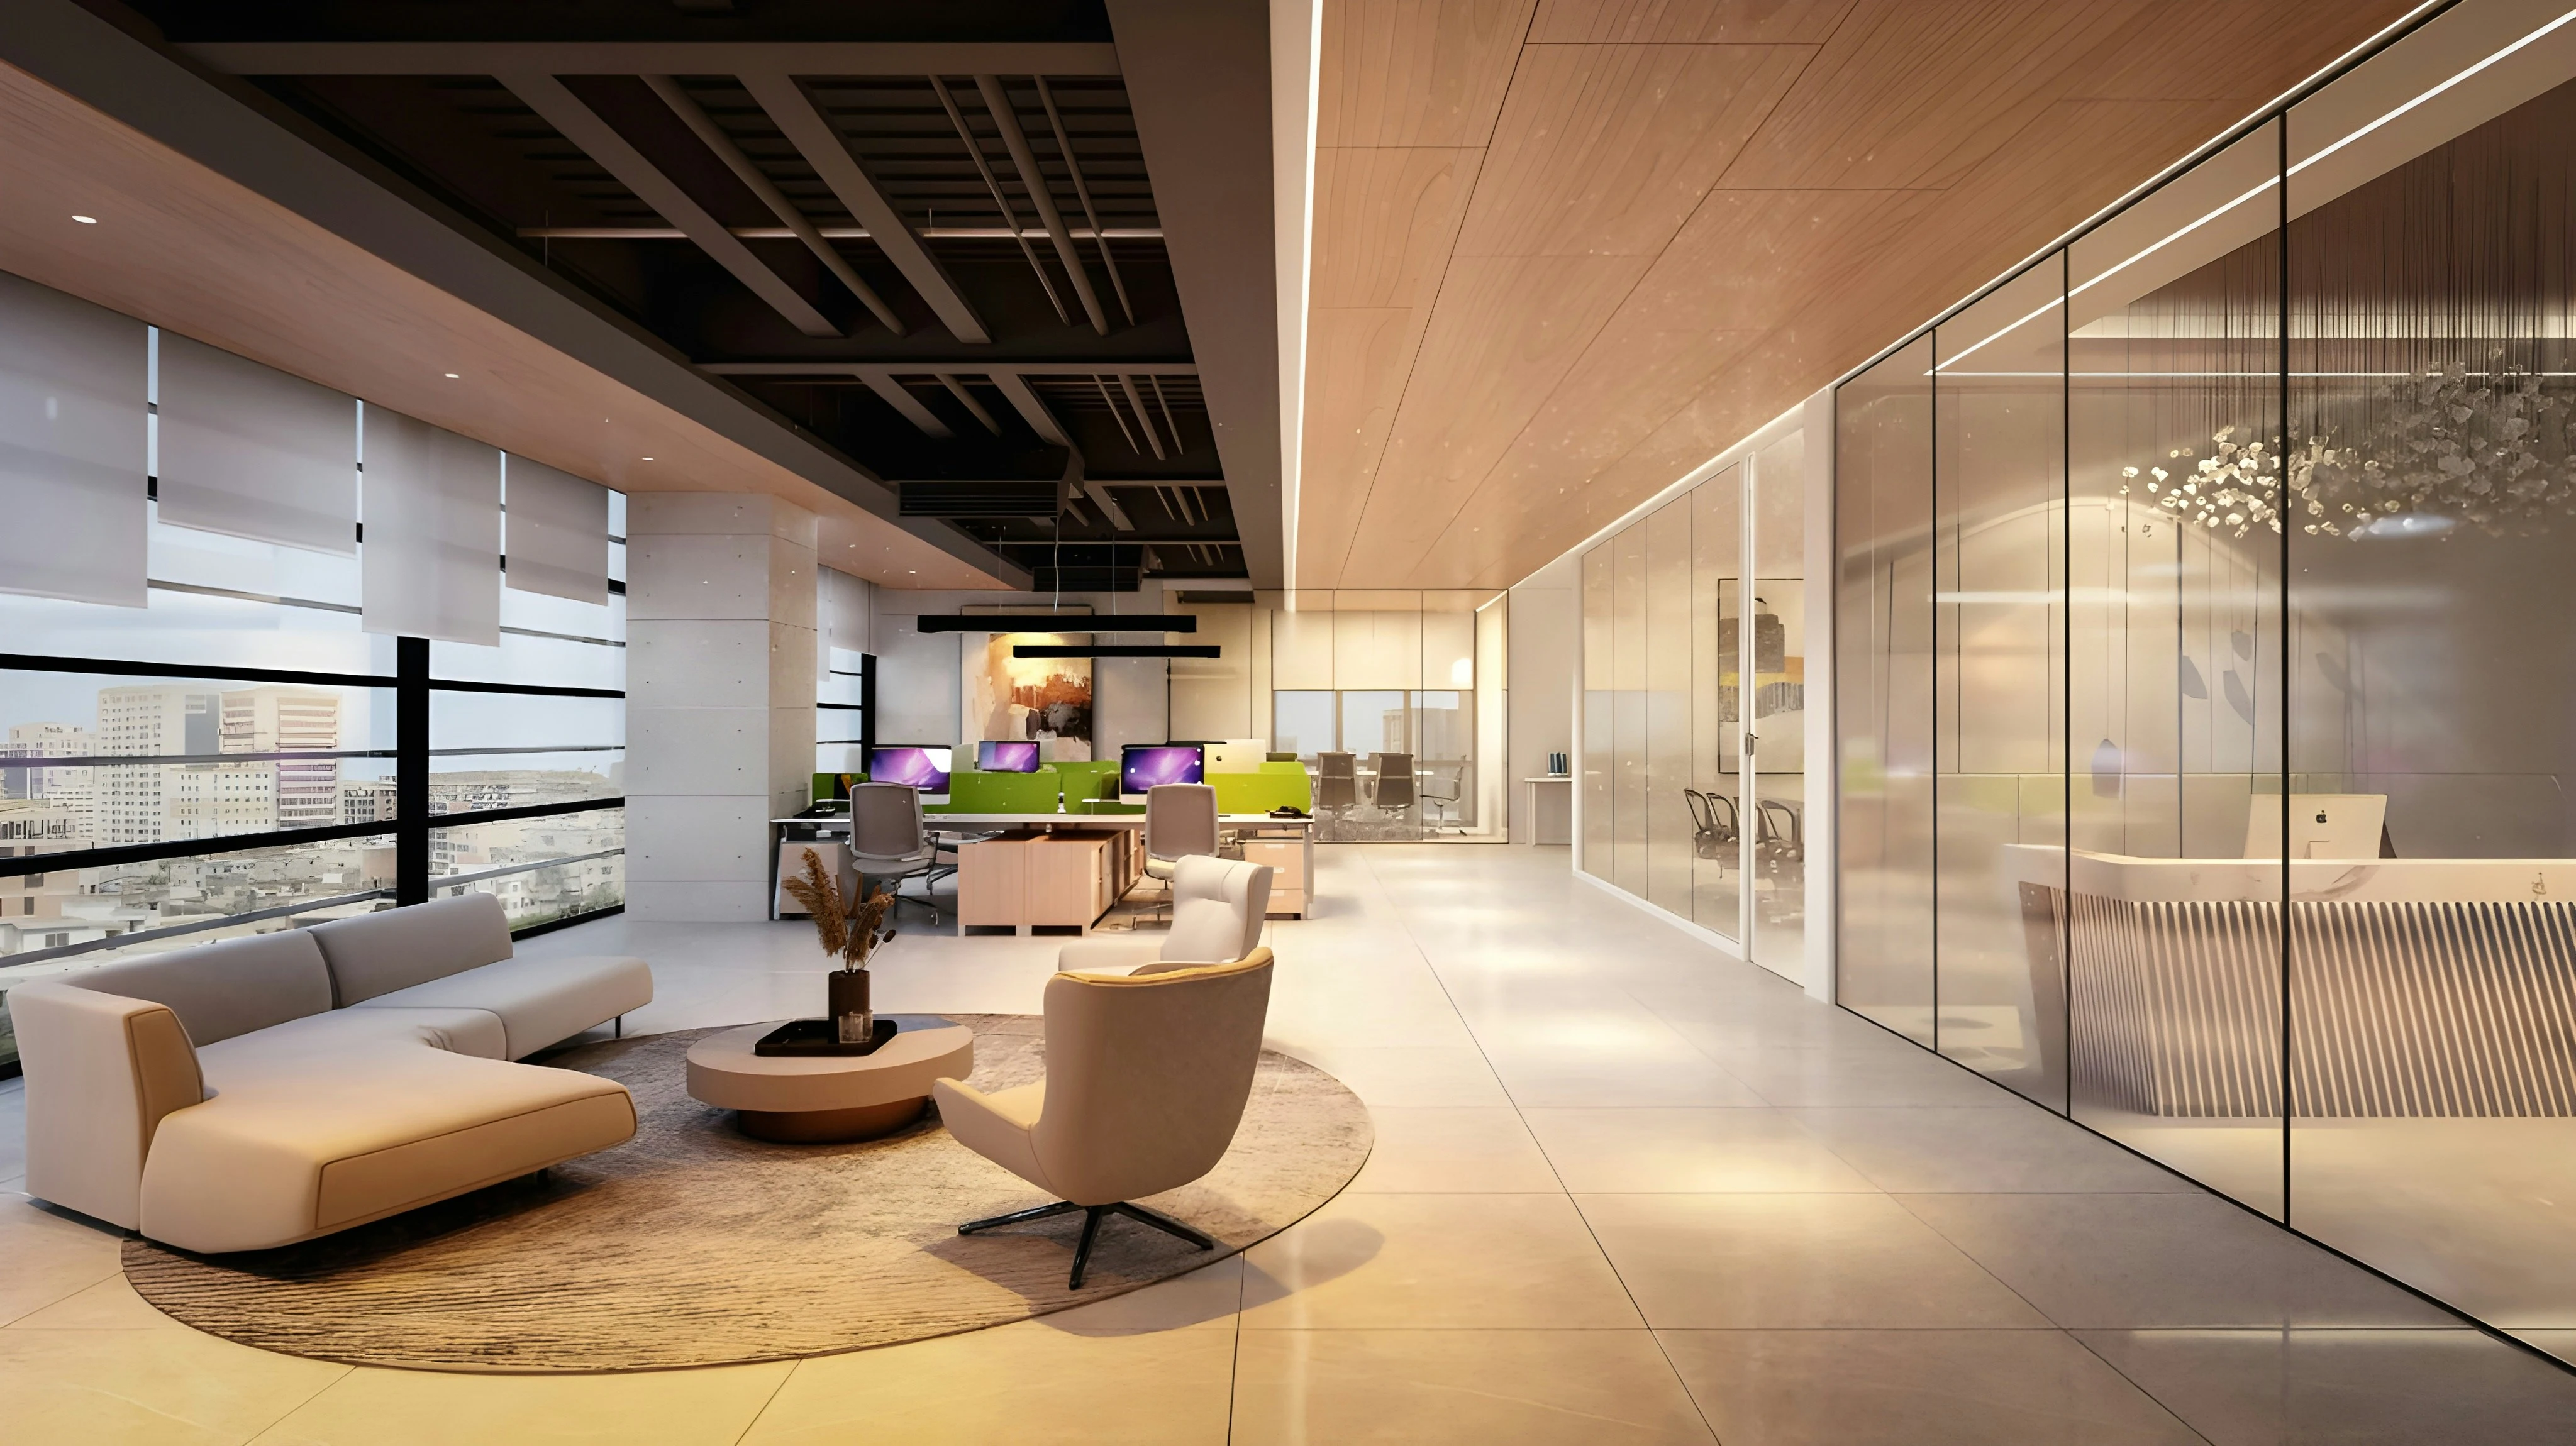
Timber lined office lobby with glazed partitions and concealed lighting

Our services

Joinery, decor, openings and finishing handled by one firm, so the details line through and the programme holds.

Disciplines

Each trade works off the same drawings and the same programme. You brief us once.

Interior Joinery by Amin & Brothers Interiors
01

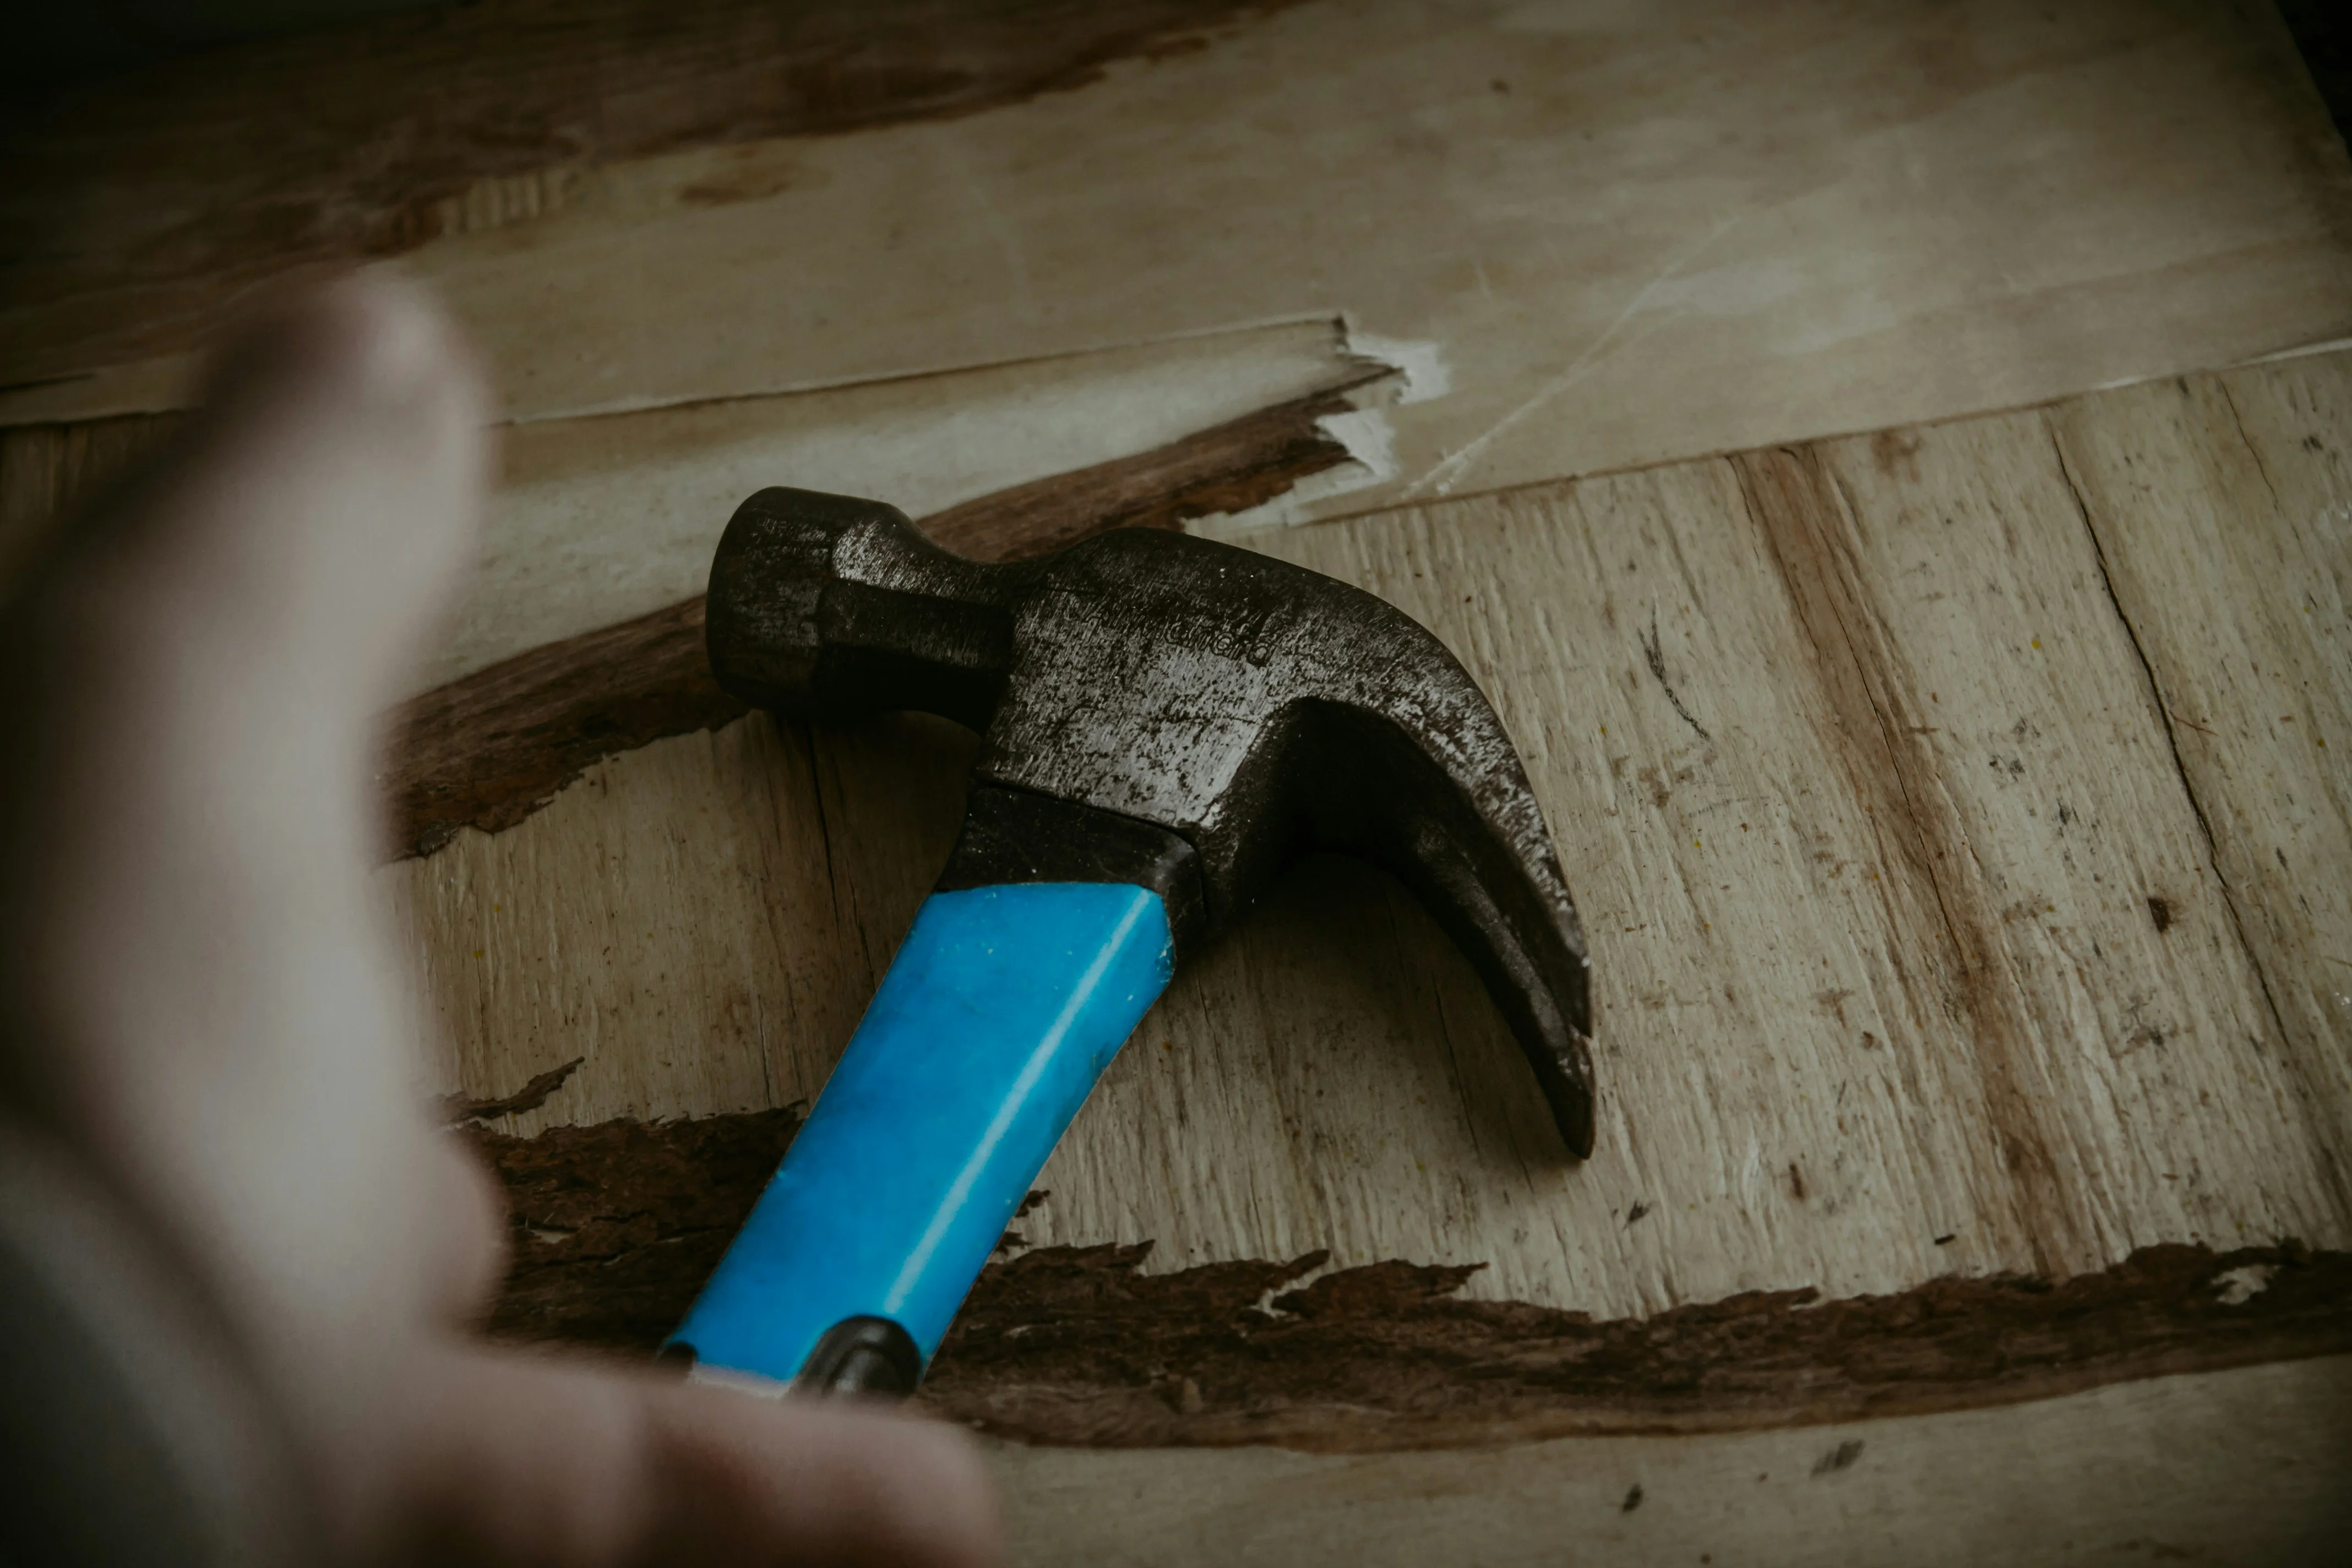
Joinery is where the firm began and it still sets the standard for everything else we deliver. We work from measured site drawings, build the carcasses in the workshop and hang the shutters on site, so the run finishes flush against your wall instead of leaving a filler strip.

  • Modular kitchen carcasses, shutters and tall units
  • Wardrobes, dressers and walk in storage
  • Beds, dining tables, seating and loose furniture
  • Book matched veneer, laminate and PU polish finishes
Wall & Ceiling Decor by Amin & Brothers Interiors
02

The surfaces around your furniture decide how the room reads. We detail wall panelling, false ceilings and media walls alongside the joinery drawings so reveals line through, cornices return correctly and every light sits where the ceiling grid wants it.

  • Fluted, slatted and upholstered wall panelling
  • False ceilings with coves, drops and service access
  • Media walls with vented bays and concealed cabling
  • Cornices, skirting, architraves and trim work
Doors, UPVC & Glass by Amin & Brothers Interiors
03

Openings are the details people touch every day, so we make them ourselves. Hardwood frames are cut and rebated in the workshop, UPVC is fabricated to your reveal, and glass is templated on site before it is toughened.

  • Flush, panelled and carved door leaves with frames
  • UPVC doors and windows fabricated to the opening
  • Office partitions and shower enclosures in toughened glass
  • Custom cut mirrors, mirror walls and re glazing
Electrical & Finishing by Amin & Brothers Interiors
04

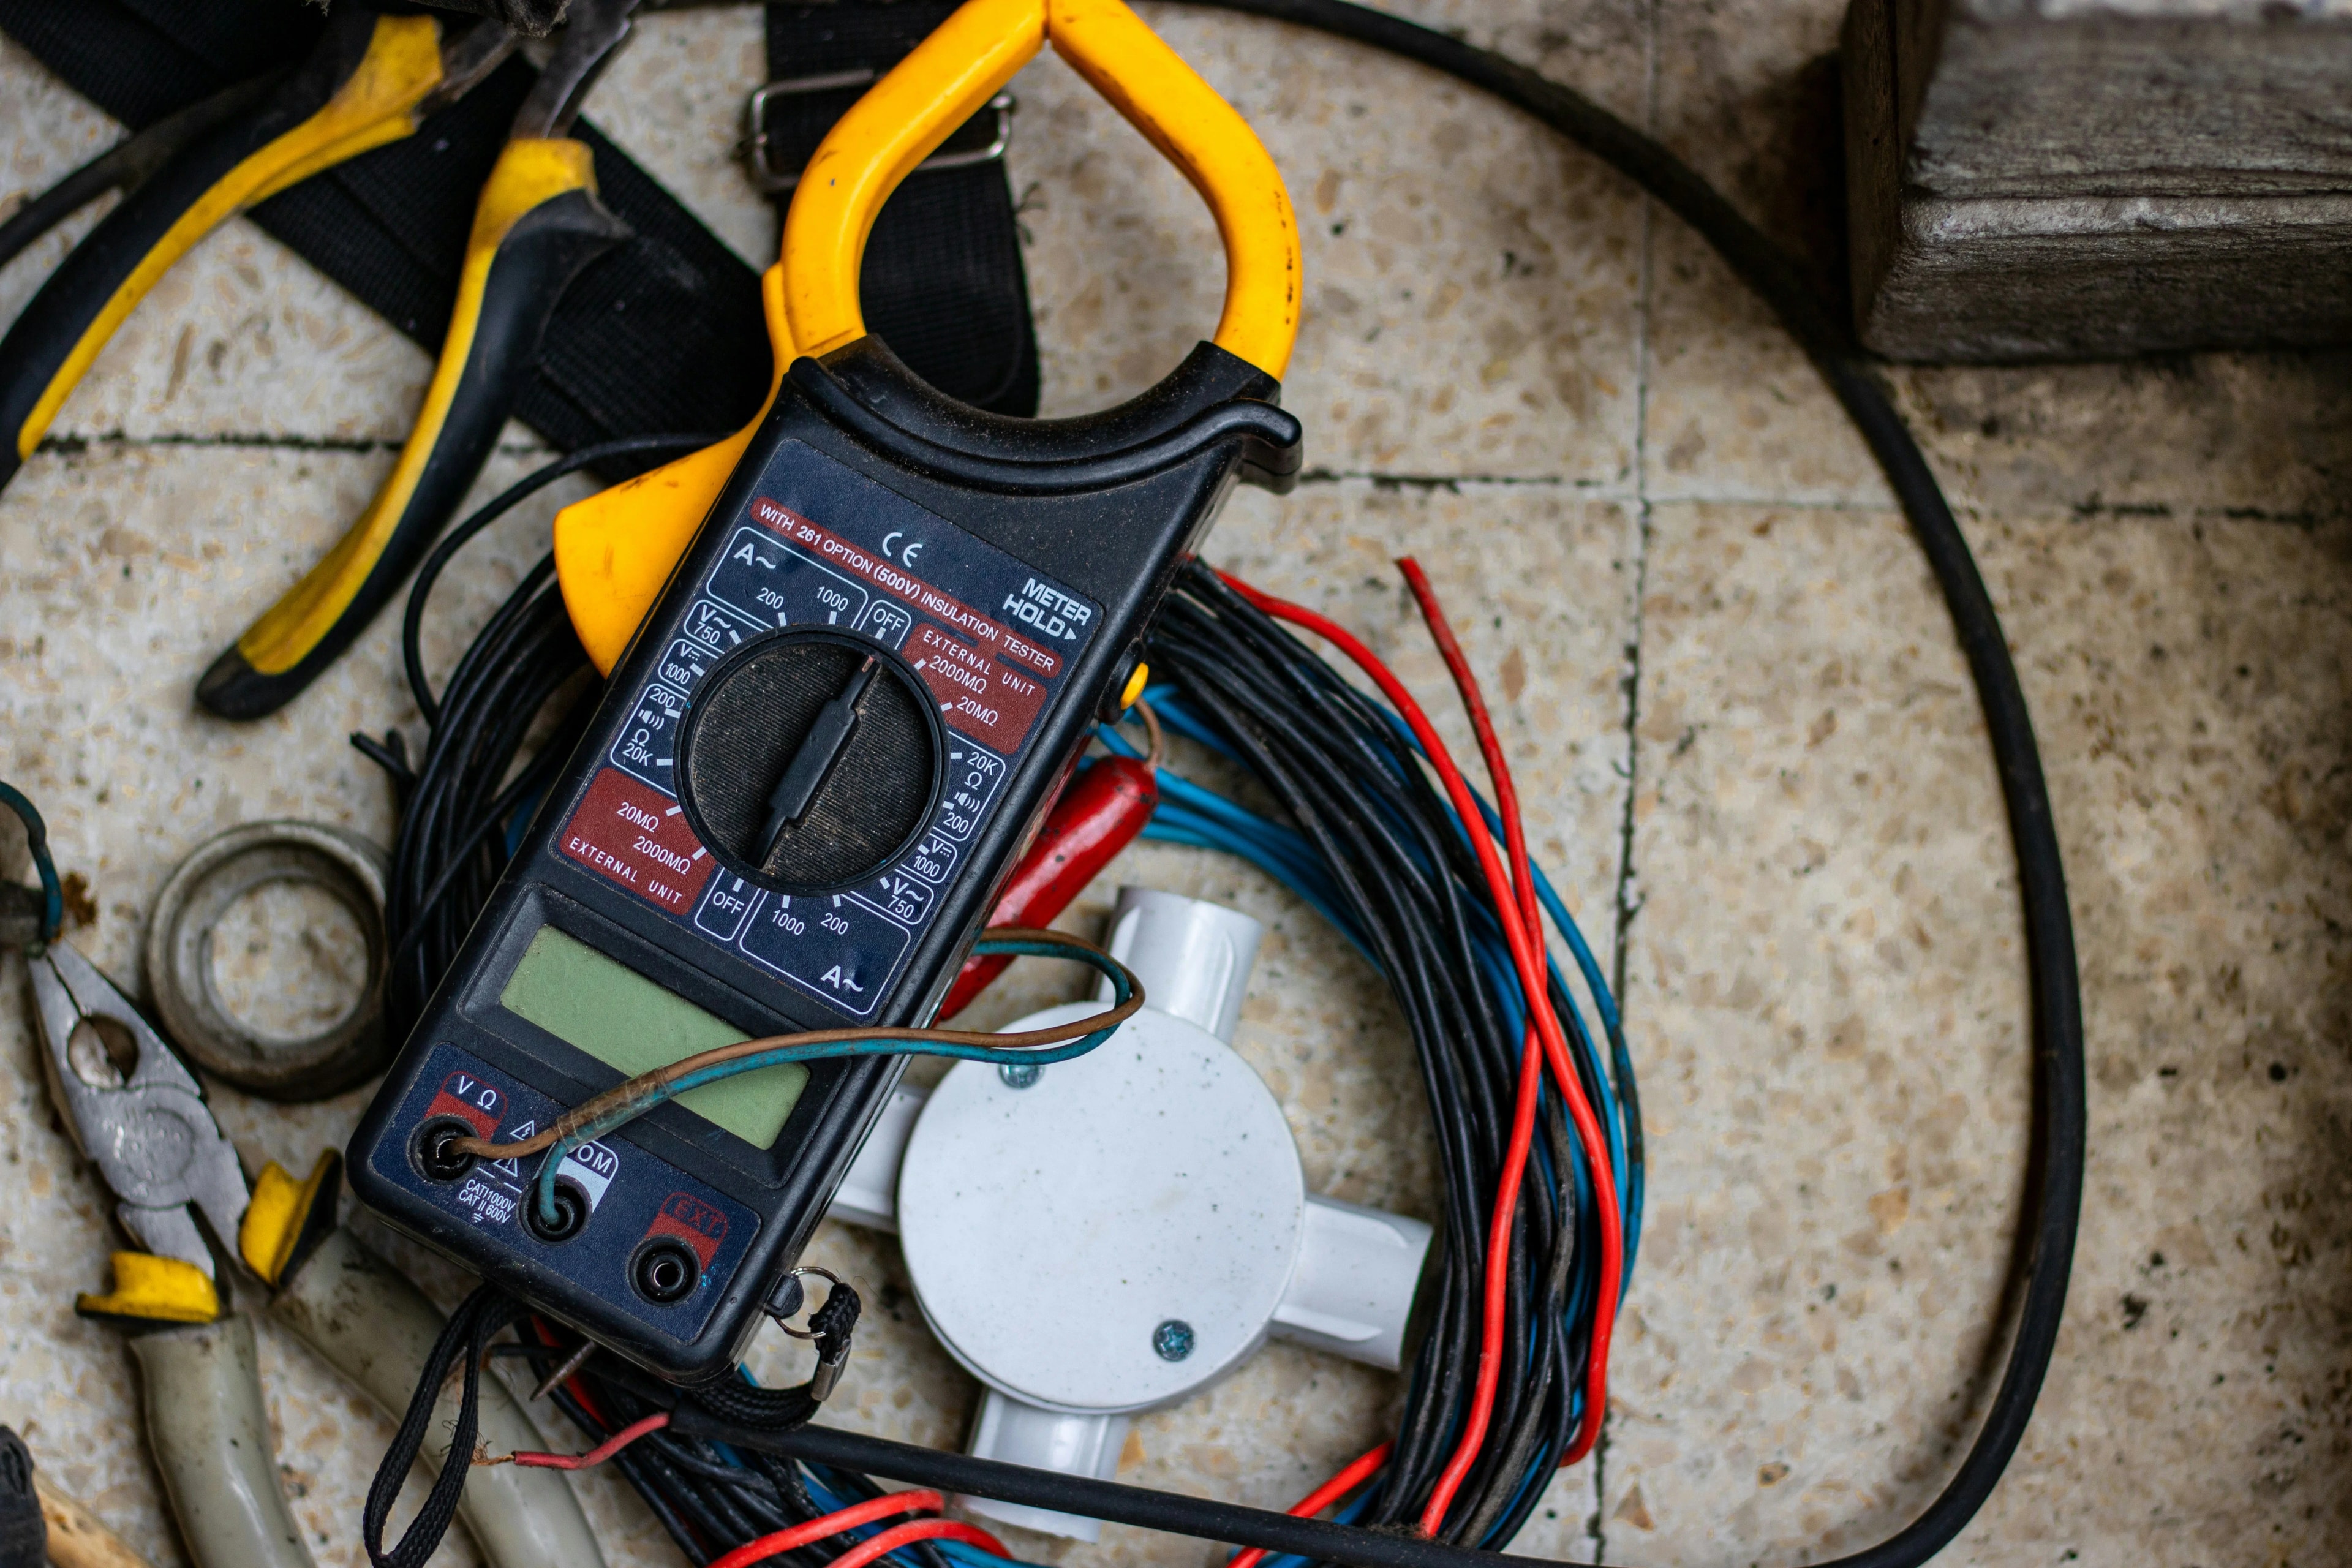
A room is only as good as its light and its last coat. We plan ambient, task and accent circuits against the joinery drawings, run the wiring ourselves, then finish with polish, paint and flooring before walking the snag list with you.

  • Full wiring, rewiring, points and distribution boards
  • Cove, profile and in cabinet lighting with dimming
  • Duco, PU polish, texture and paint finishes
  • Wooden flooring, skirting, snagging and handover
Fitted Kitchens, Wardrobes, Panel Doors, Media Walls, False Ceilings, UPVC & Glass, PU Polish

How we work

Four stages, fixed dates and one supervisor who stays with your project from start to finish.

  1. 01

    Site Visit

    We measure the space, check service points and listen to how each room actually gets used before a line is drawn.

  2. 02

    Drawings & Costing

    Elevations, a material board and a line by line estimate, so you can see the finish and the number side by side.

  3. 03

    Workshop & Fit

    Carcasses built in the workshop, delivered and installed by our own supervised teams against a fixed programme.

  4. 04

    Snag & Handover

    Alignment checked, hardware adjusted, surfaces cleaned. You get a finished room, not a punch list to chase.

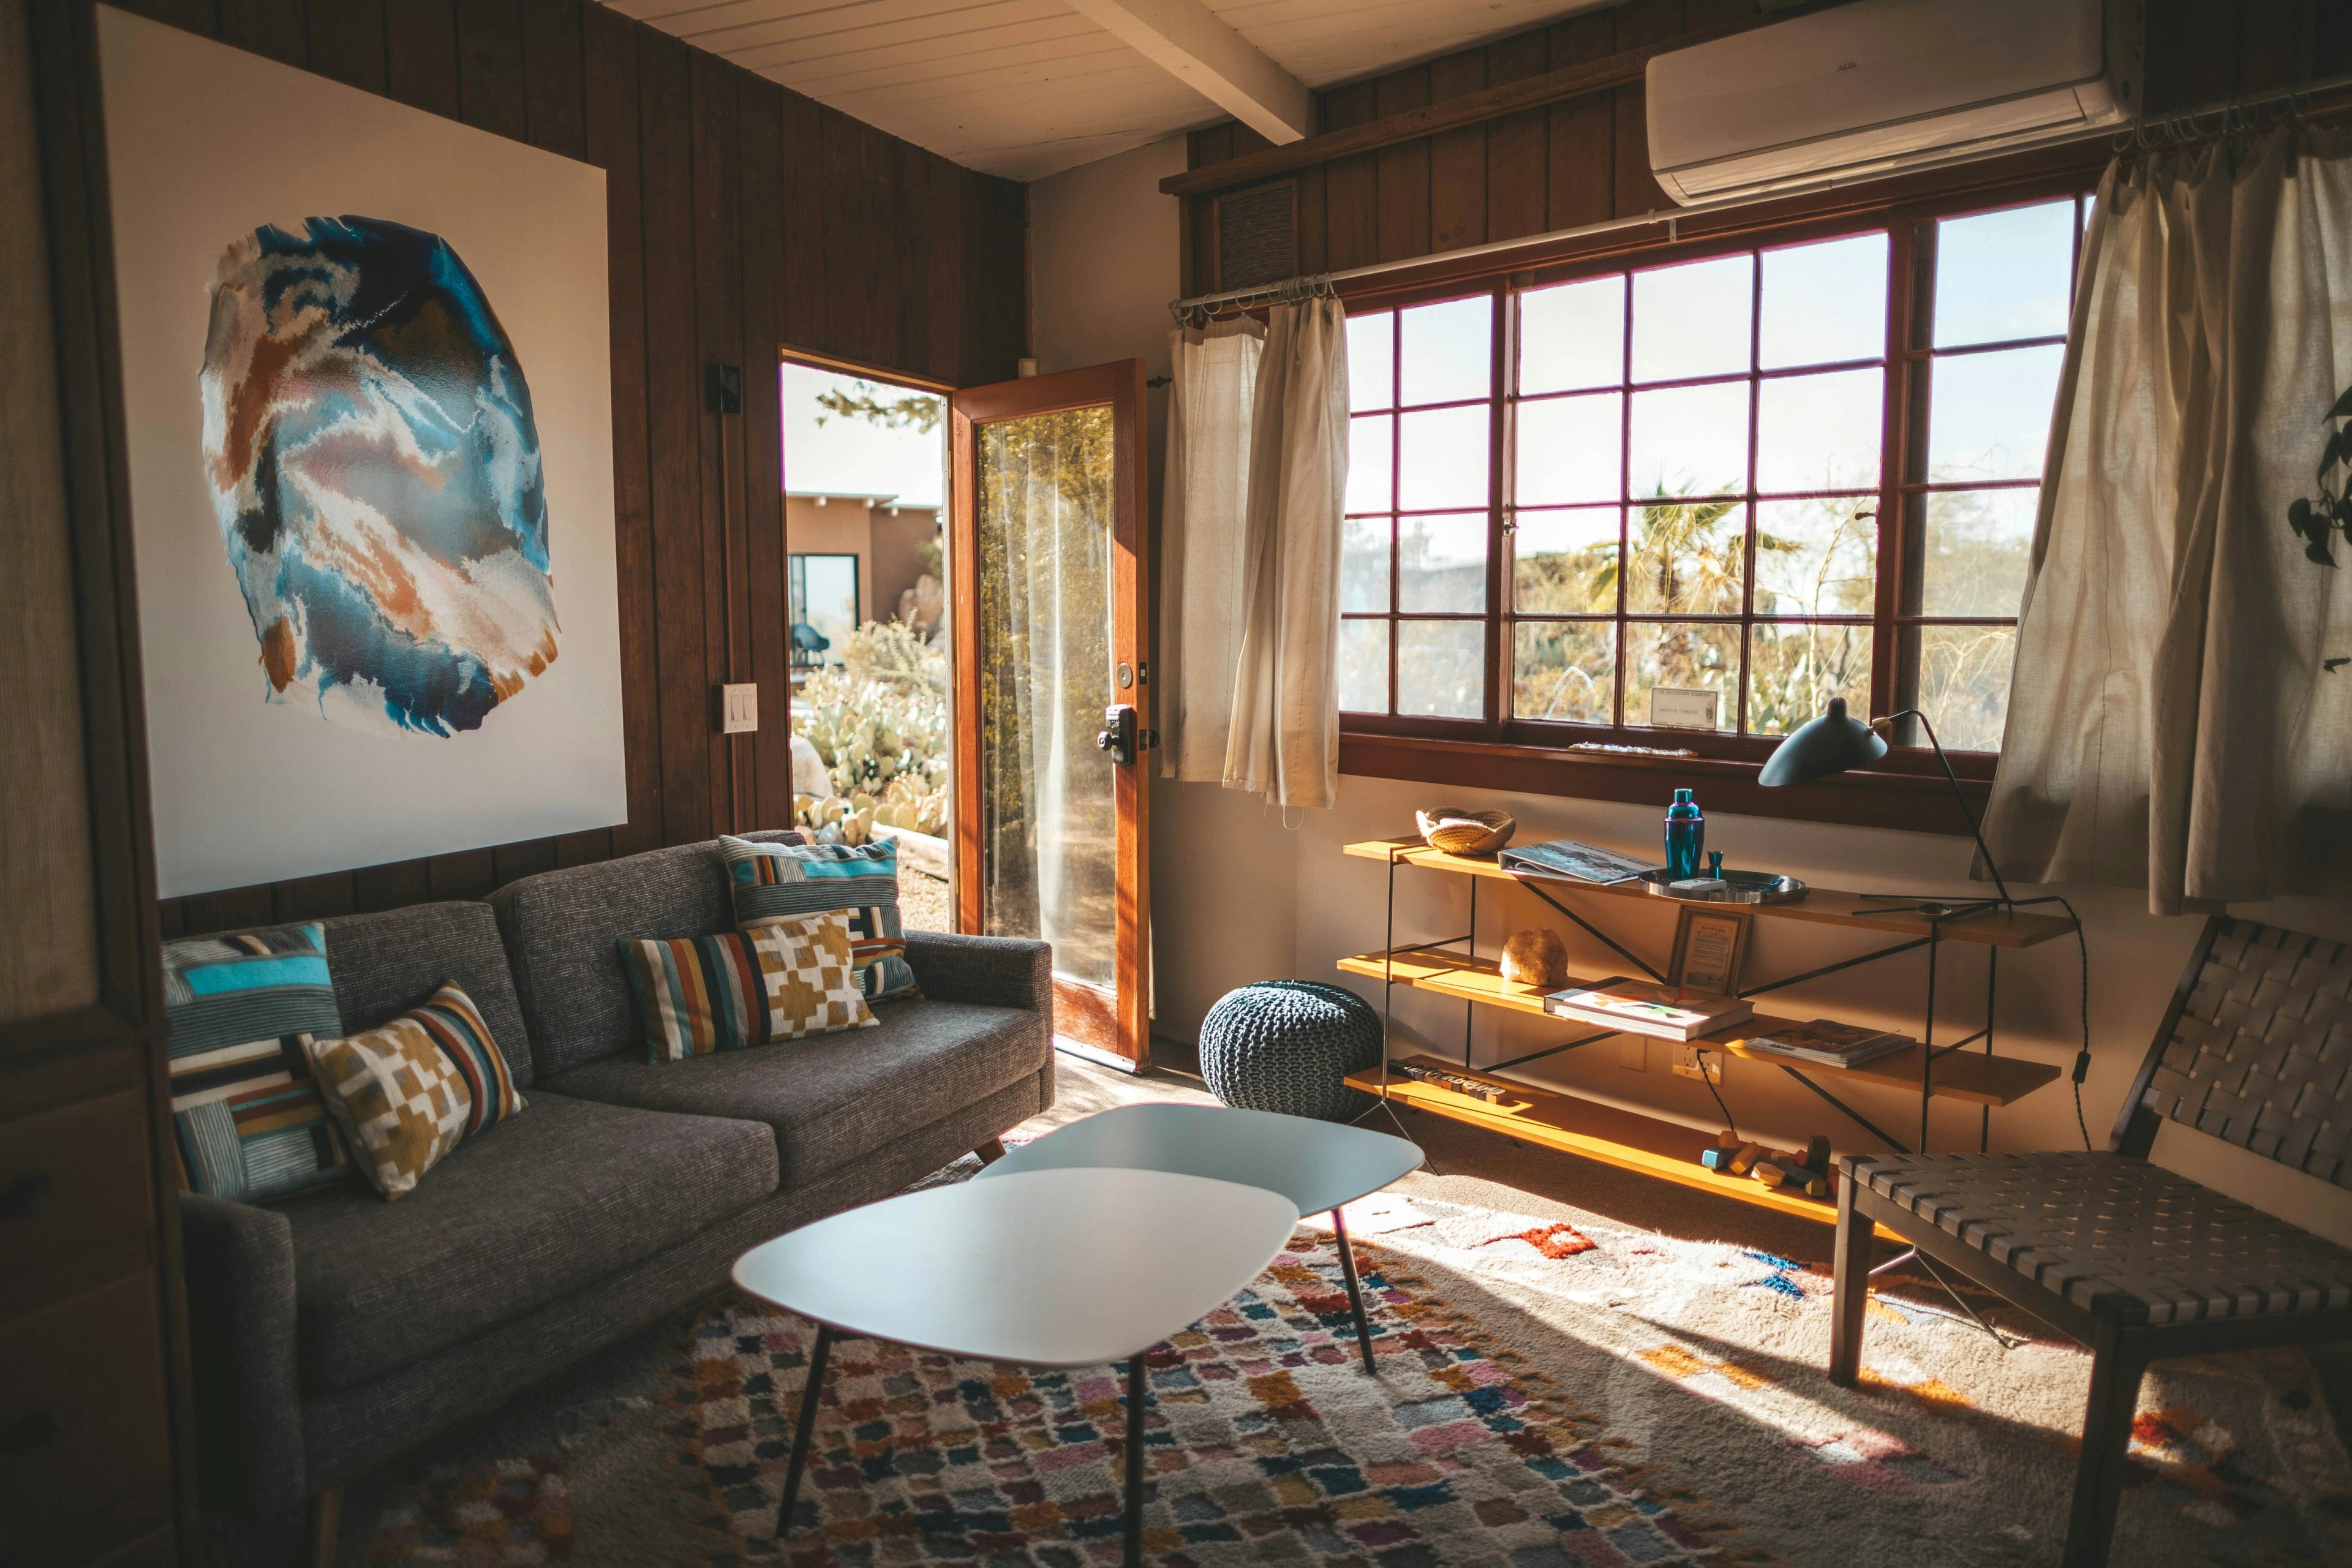
Timber lined living room finished by Amin & Brothers

Ready when you are

Send a floor plan, a site photo or a rough sketch. We will visit, take measurements, and come back with elevations, a material board and a costed proposal.

Start a Project